← All projects
Under construction

Rabih Center

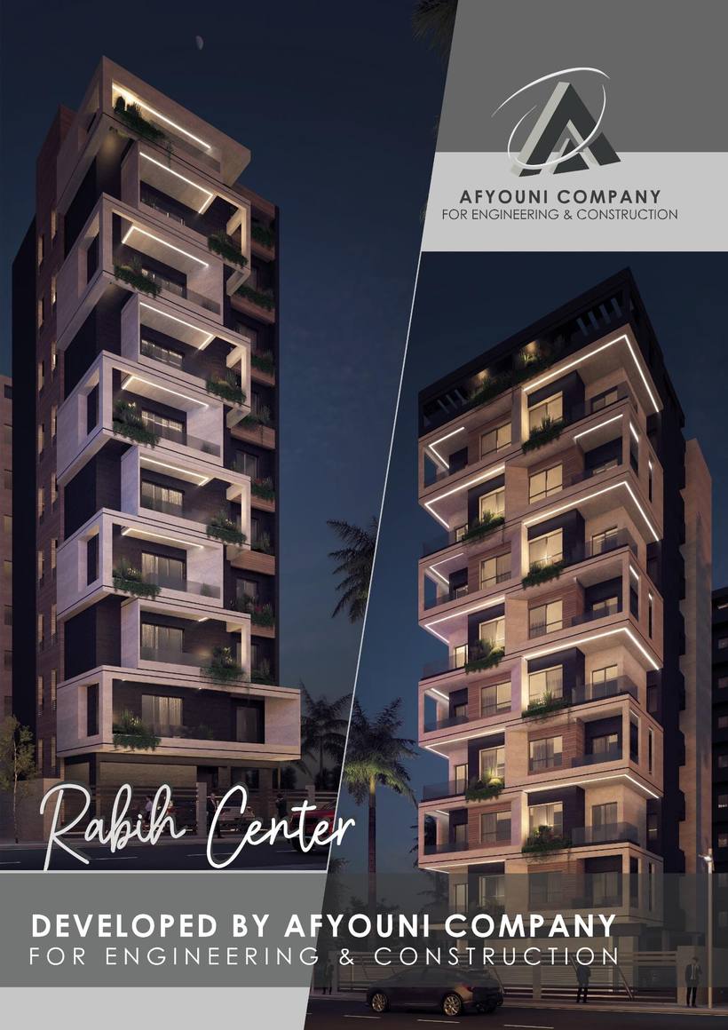
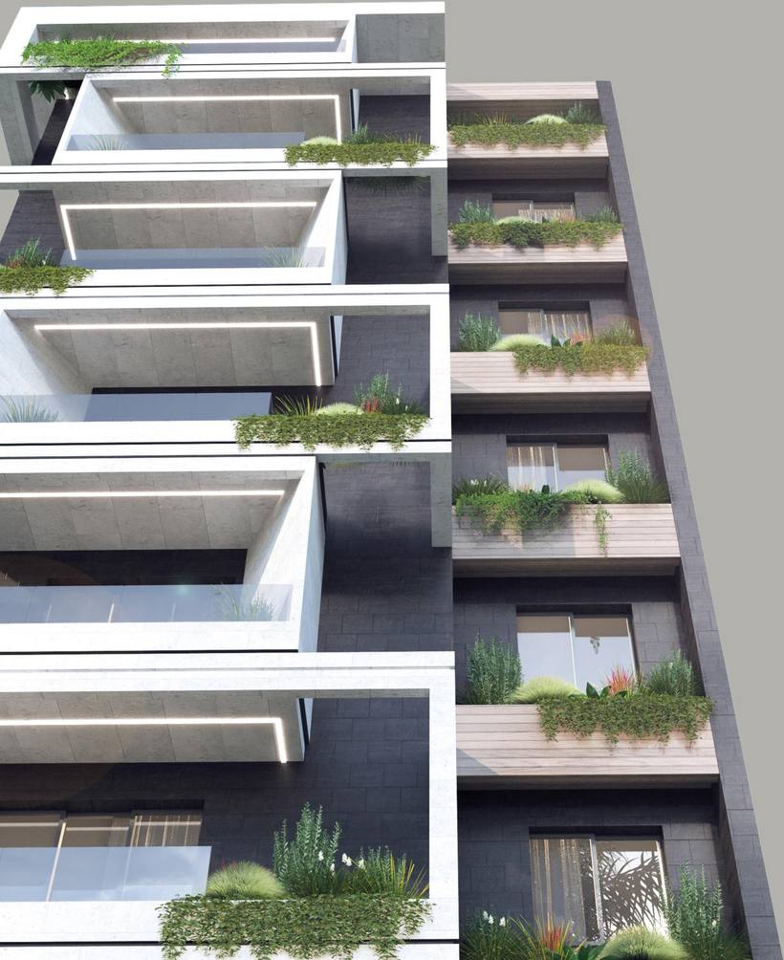
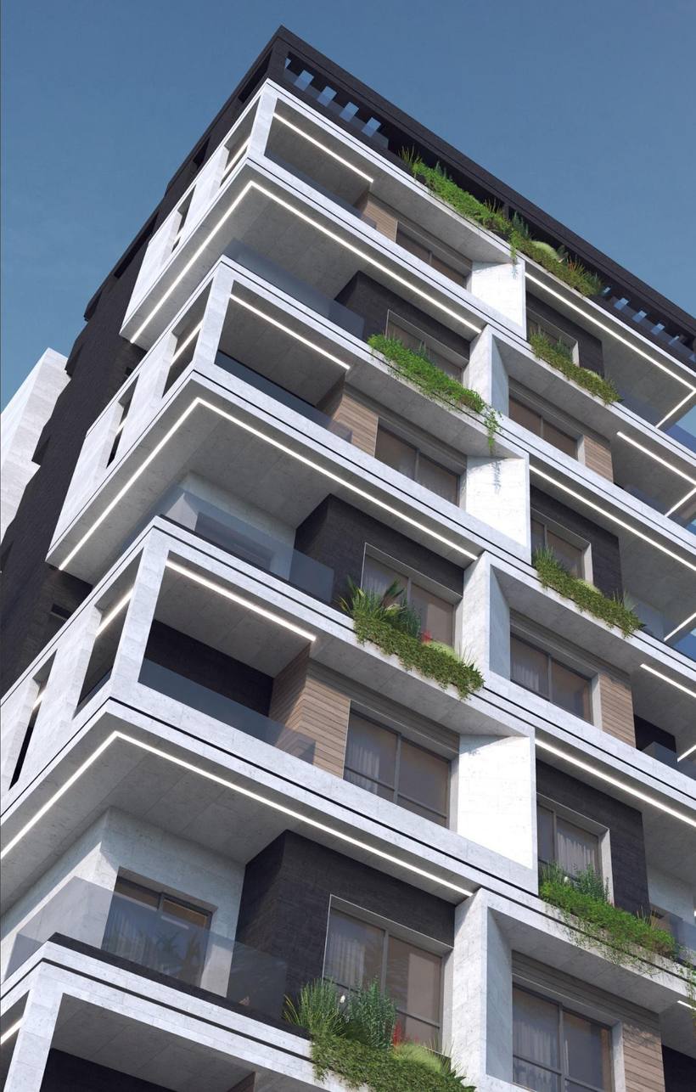
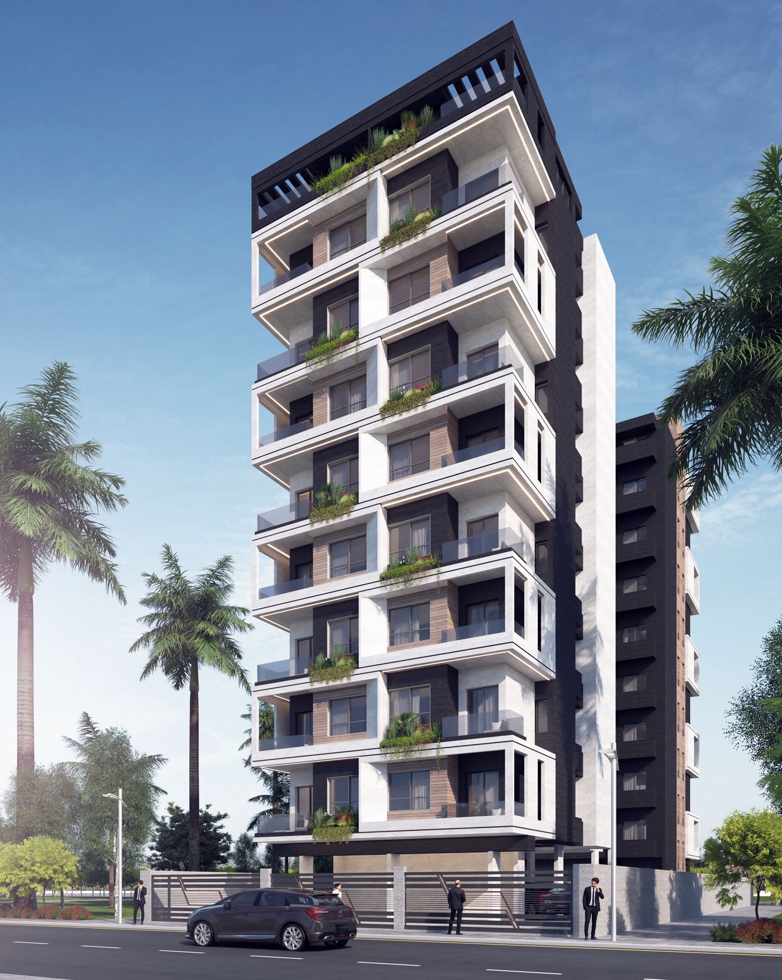
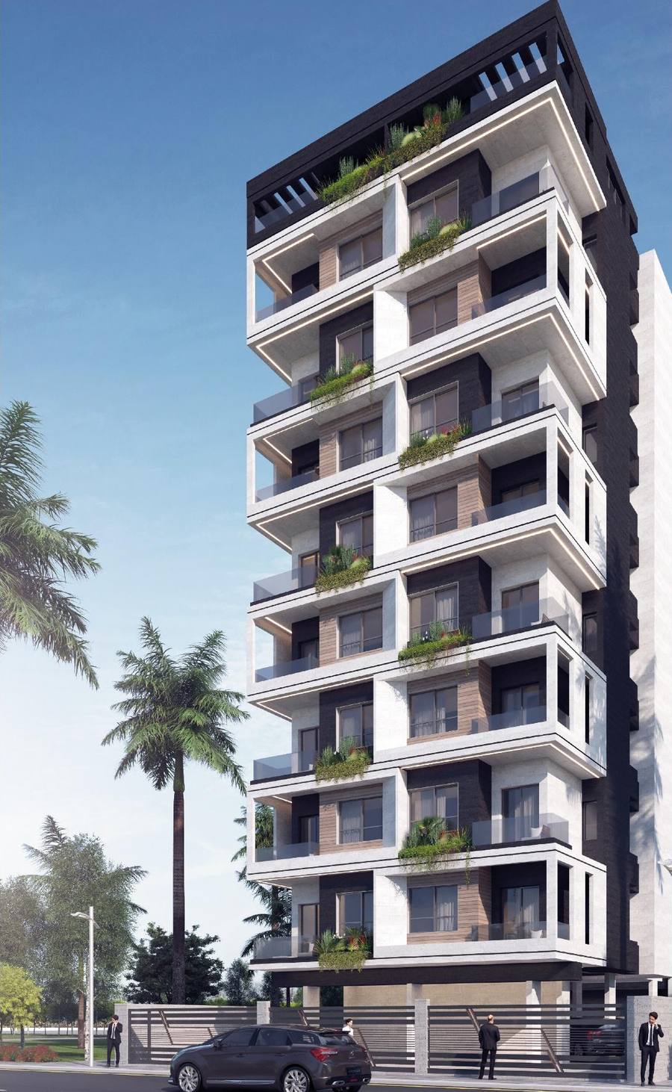
Rabih Center is a development by Afyouni Company in two nine-floor apartment blocks. White stone slabs with light-line edges, dark cladding and timber panels frame planted balconies on every level.

Developer
Afyouni Company
Location
Abi Samra, Al-Manar, Tripoli
Status
Under construction
Blocks
Block A and Block B, nine floors each
Rabih Center, Block A

Apartments

Total area includes the utility and common area. Prices are in US dollars. Contact us to confirm current availability and prices.

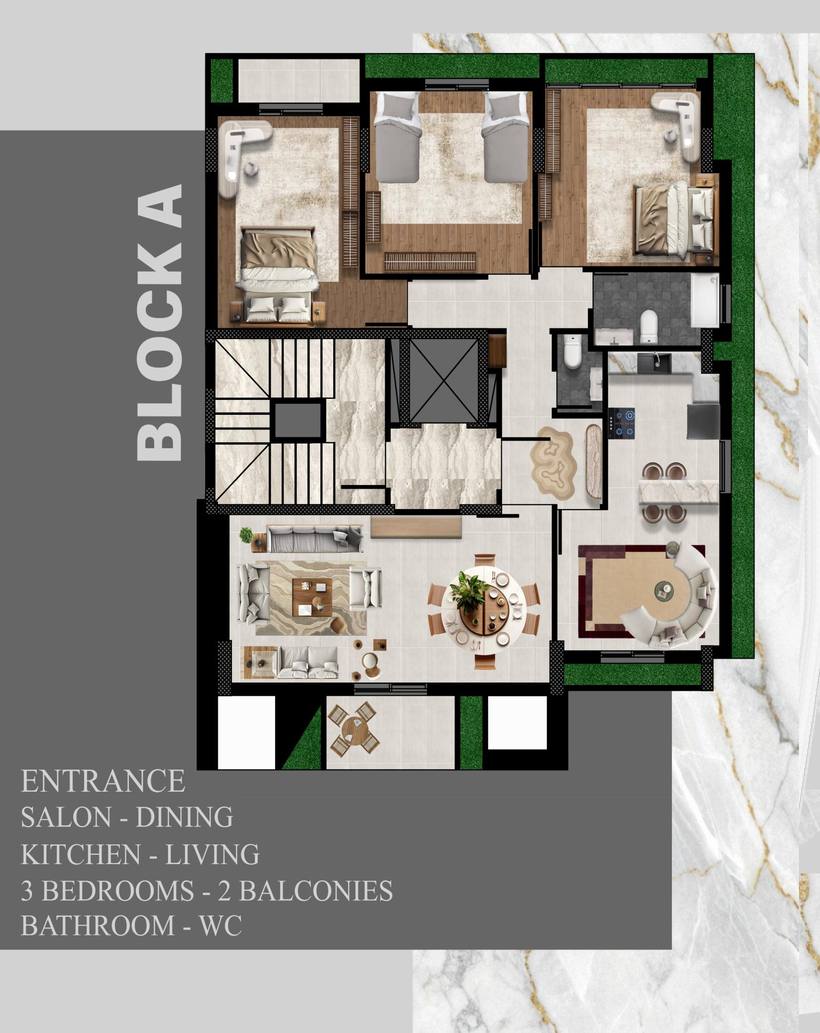
Block A

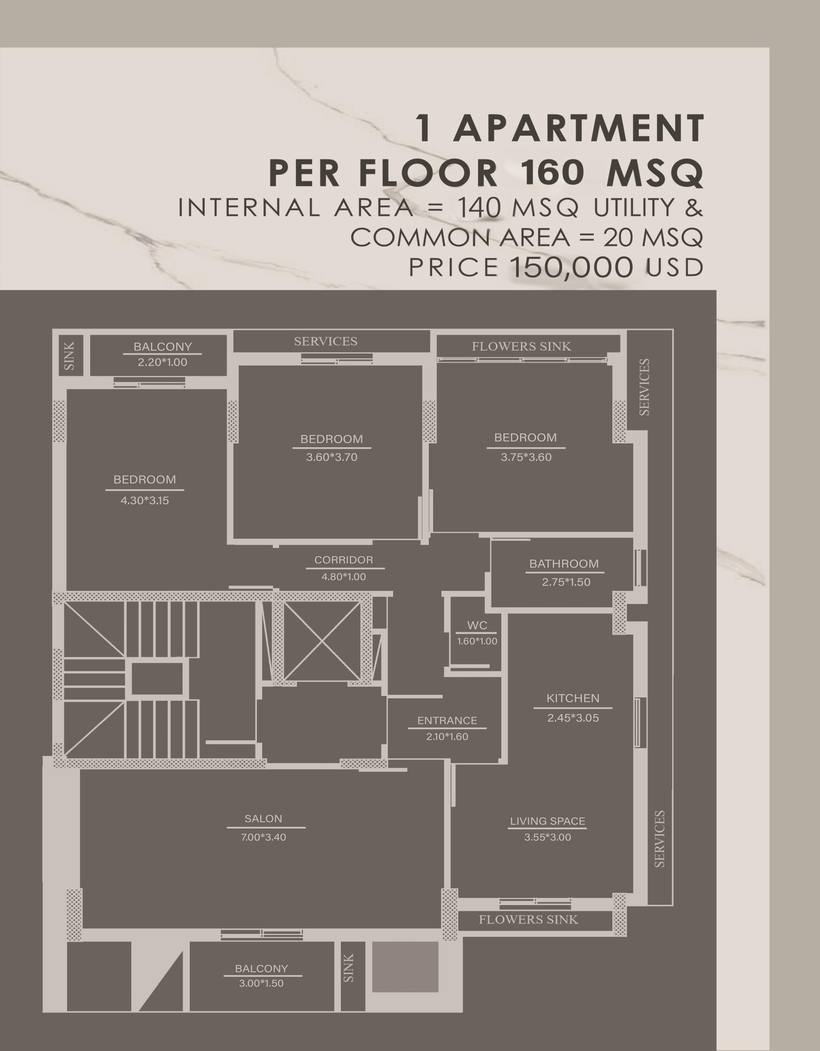
1 apartment per floor

160m² total
Internal area
140 m²
Utility and common area
20 m²
Price
150,000 USD
Layout
Entrance, salon and dining, kitchen and living space, 3 bedrooms, bathroom, WC, 2 balconies
Block B

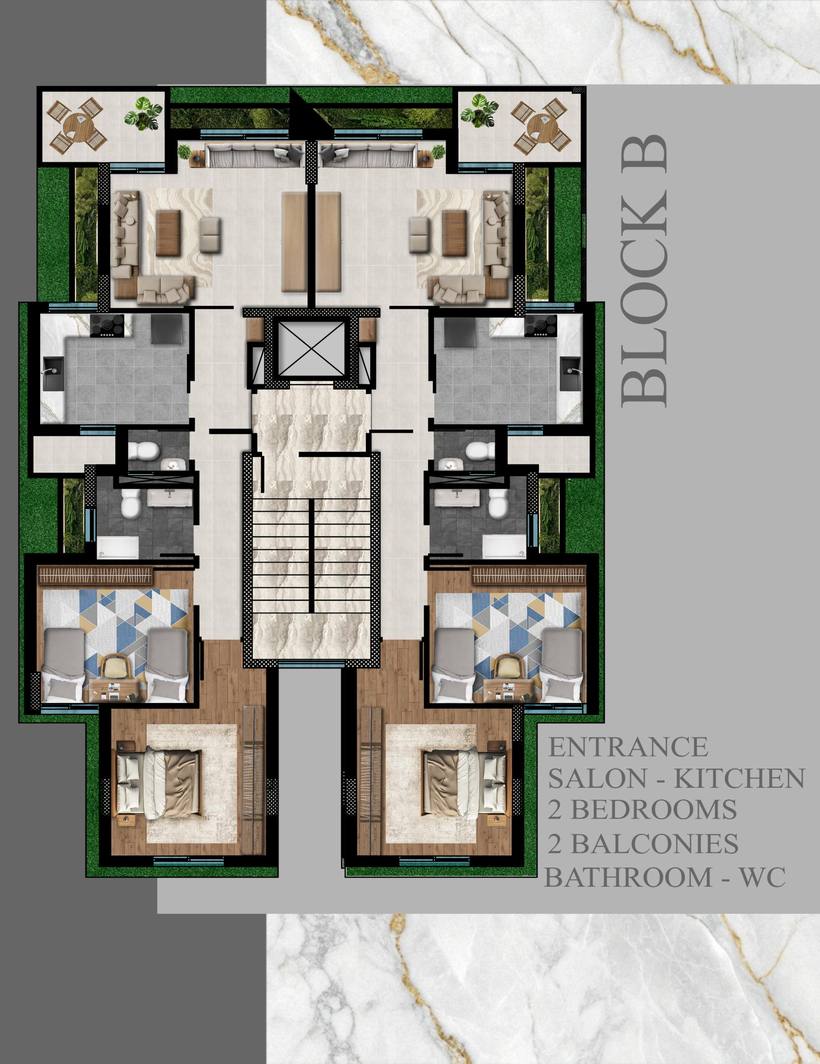
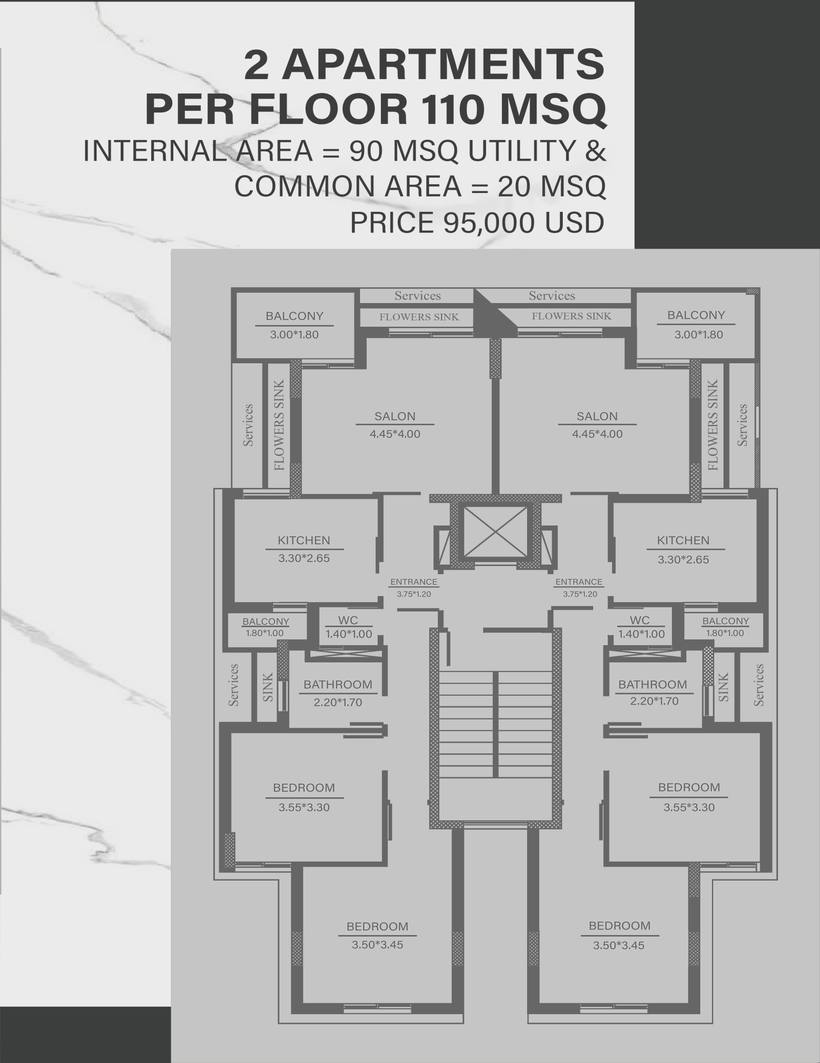
2 apartments per floor

110m² total
Internal area
90 m²
Utility and common area
20 m²
Price
95,000 USD
Layout
Entrance, salon and kitchen, 2 bedrooms, bathroom, WC, 2 balconies
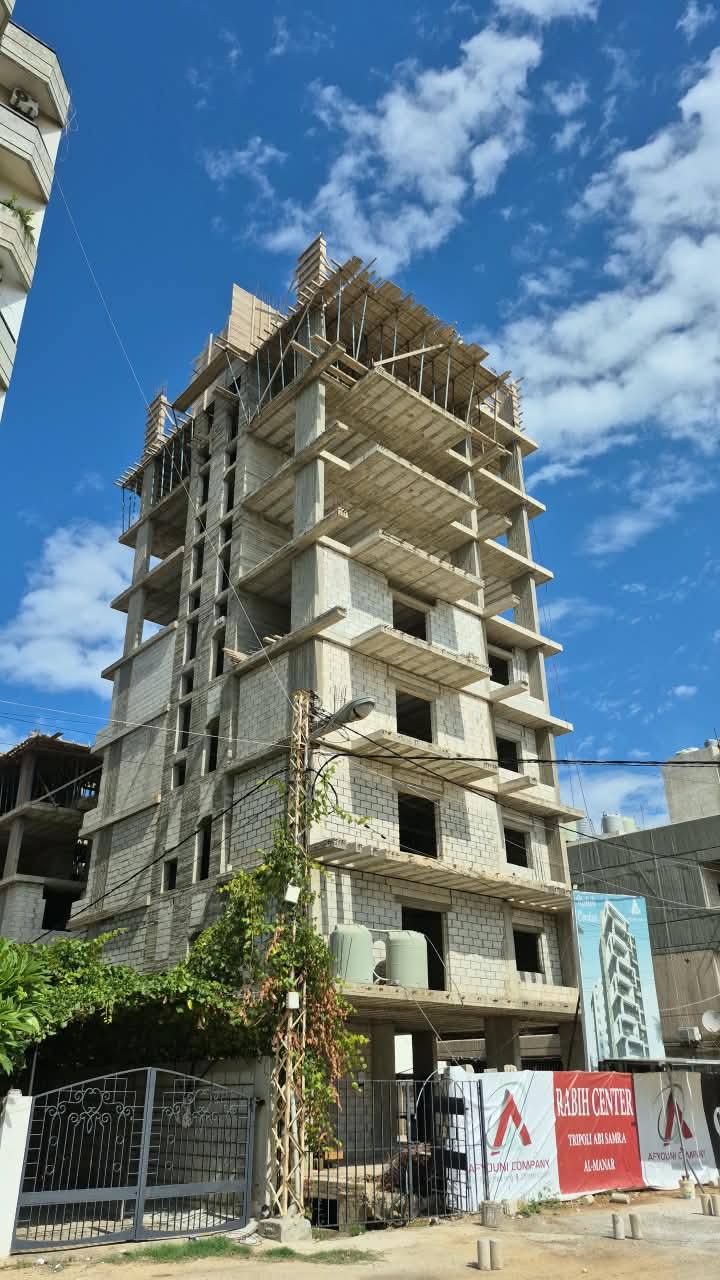
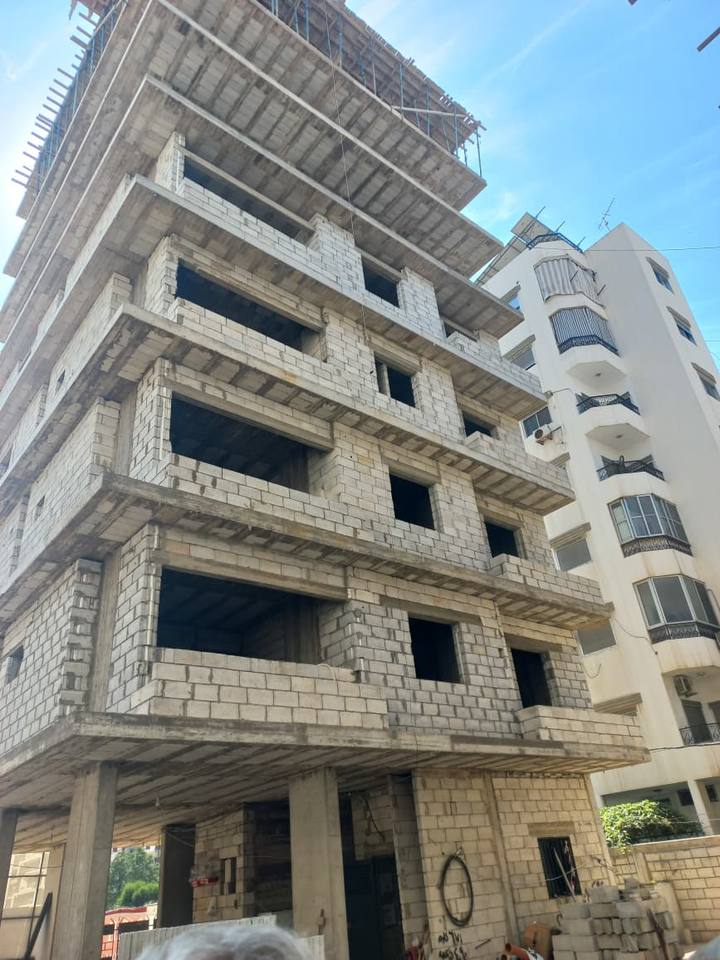
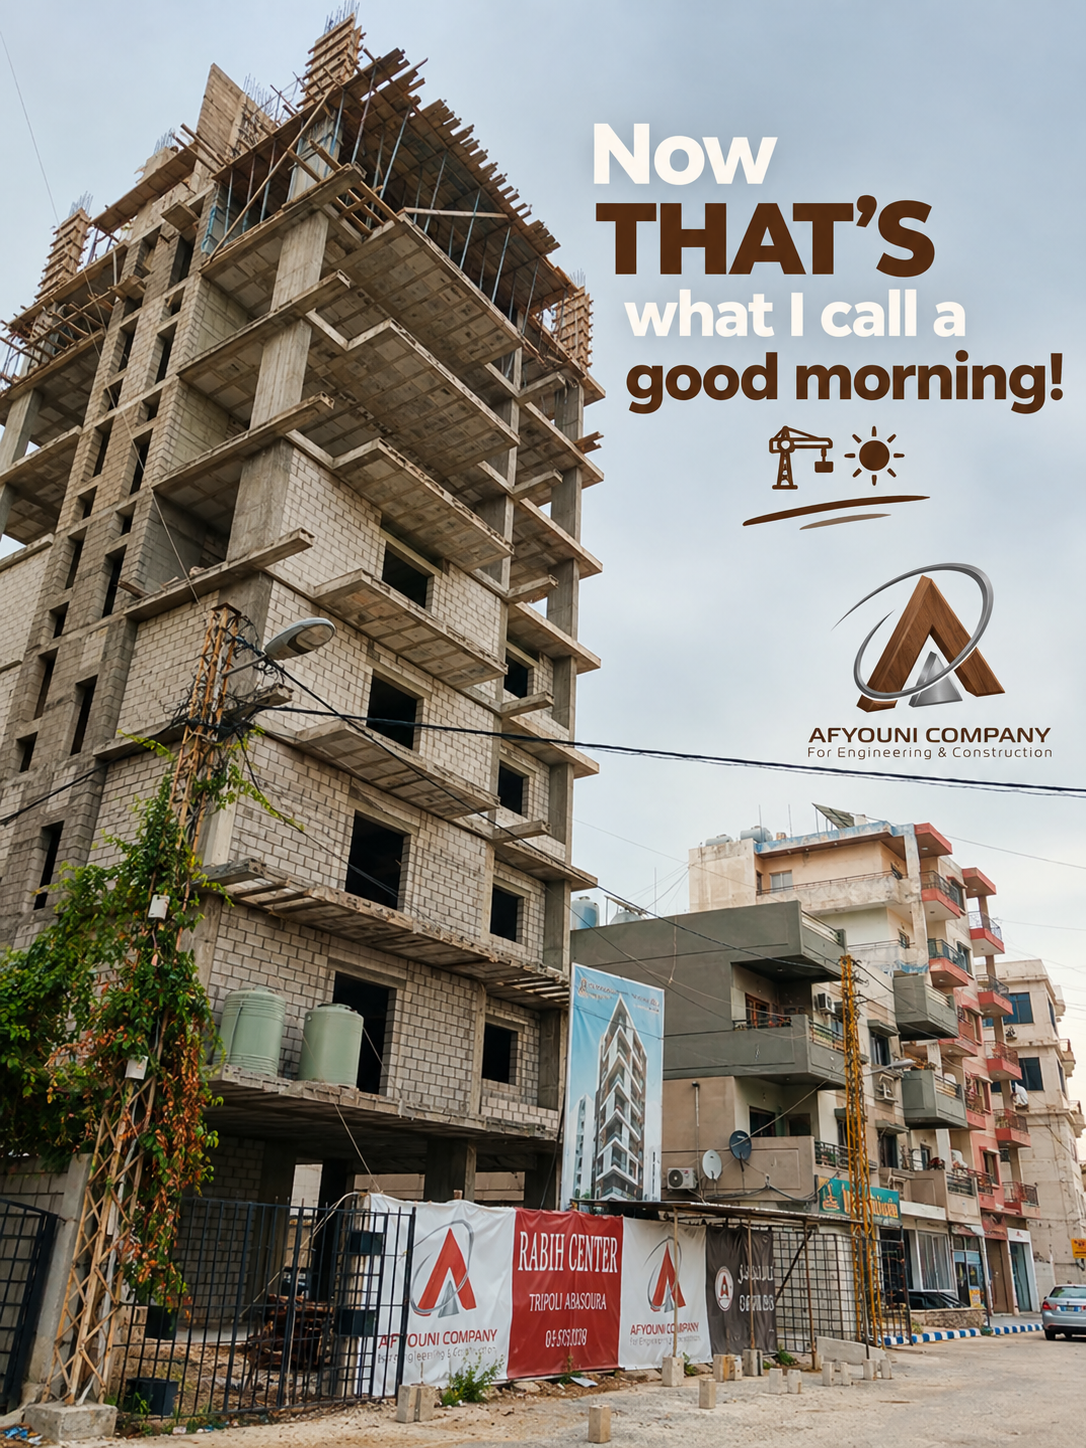
Construction progress

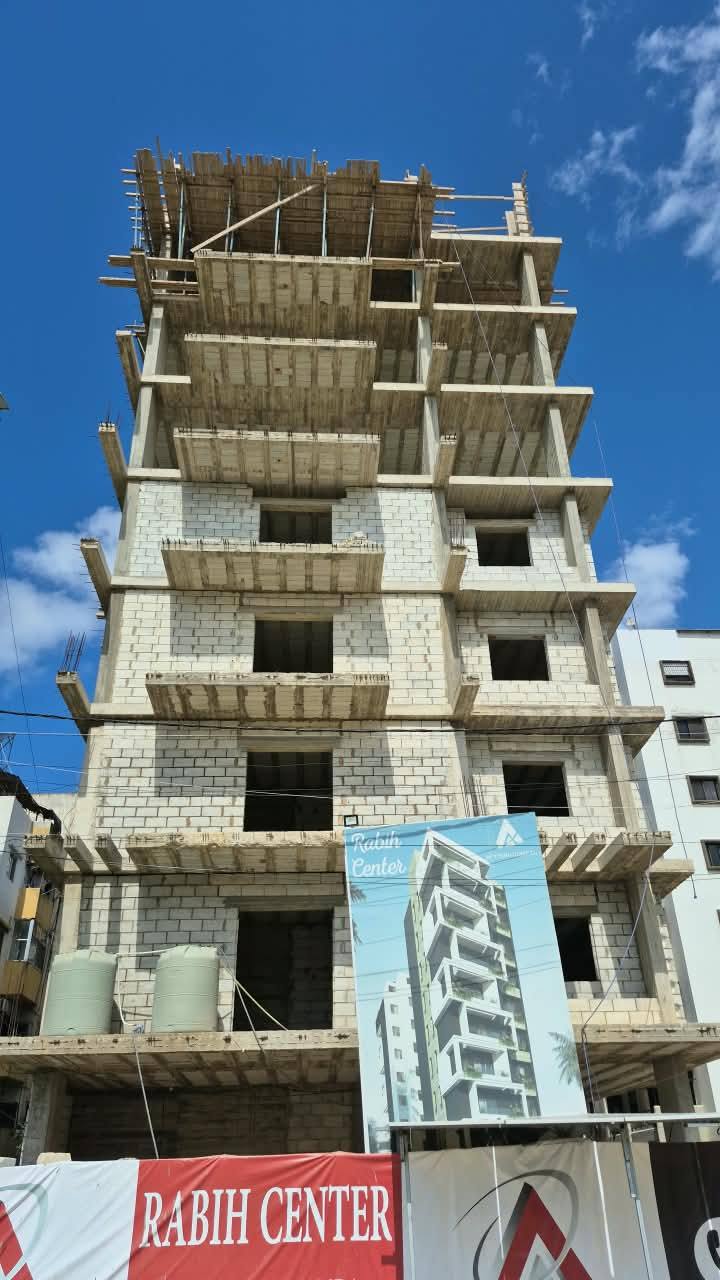
See how far the work has reached. Photos from the site.

Gallery

Specifications

External

  • Private electric elevator for residents
  • Building interphone with camera
  • Garage gate with remote control
  • Private car park for each apartment
  • Luxurious entrance design with marble, gypsum and lighting decor
  • Thermal insulation treatment for the roof
  • Double external walls with heat and moisture insulation
  • Natural, insulated external stone cladding
  • Designed to public safety regulations for fire-fighting and earthquake resistance
  • Generator for the project

Internal

  • Italian electrical fittings, Btinico or equivalent
  • Spanish marble or Spanish massif tiling for the entrance, salons and dining room
  • Spanish tiles for bathrooms and kitchen
  • Gypsum board and lighting decor in the entrance, salons and dining room
  • Featheredge plastering in the salons, dining, living and the other rooms
  • Supercaouchouc ceiling and wall paint
  • Gypsum cornice paint (Super Boya)
  • Spanish or Turkish (or equivalent) sets for bathrooms
  • Aluminum profile, type Sidem 2000
  • High quality Swedish interior wood
  • High quality Spanish or Turkish bathroom and kitchen mixers
  • Indian or Chinese granite countertops with modern design, Swedish wooden kitchen cabinets

A solar energy system can be installed for the project on the roof of the last floor at a later time.

Location

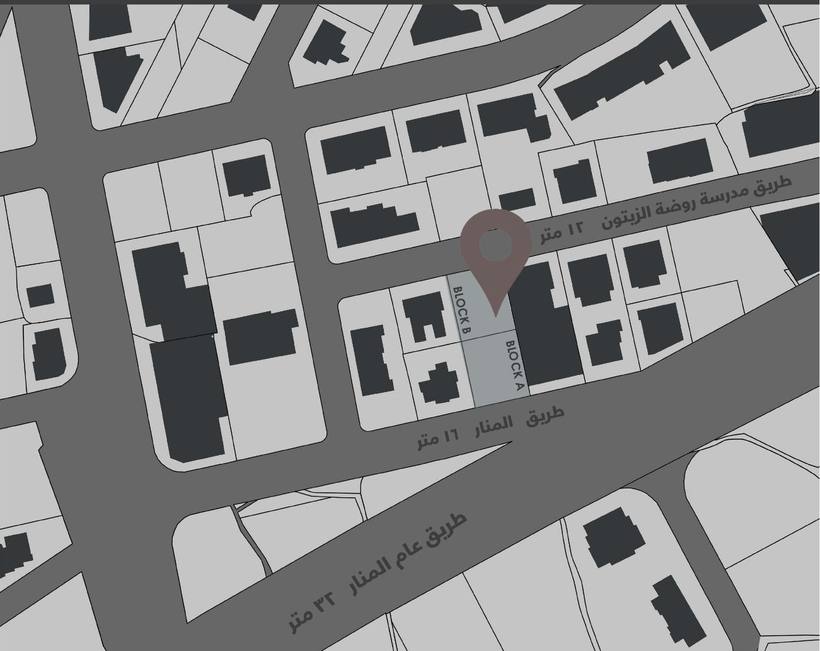
The site is in Abi Samra, Al-Manar, Tripoli, between Al Manar Road and Rawdat Al Zaytoun School Road. Block A and Block B stand side by side.

Site map of Rabih Center

Interested in an apartment at Rabih Center?

Rabih Center

Under construction

Two nine-floor apartment blocks with stone slabs, dark cladding, timber panels and planted balconies.

Block A
9 floors, 1 apartment per floor, 160 m² apartments
Block B
9 floors, 2 apartments per floor, 110 m² apartments