← All projects
Under construction

Penny Center

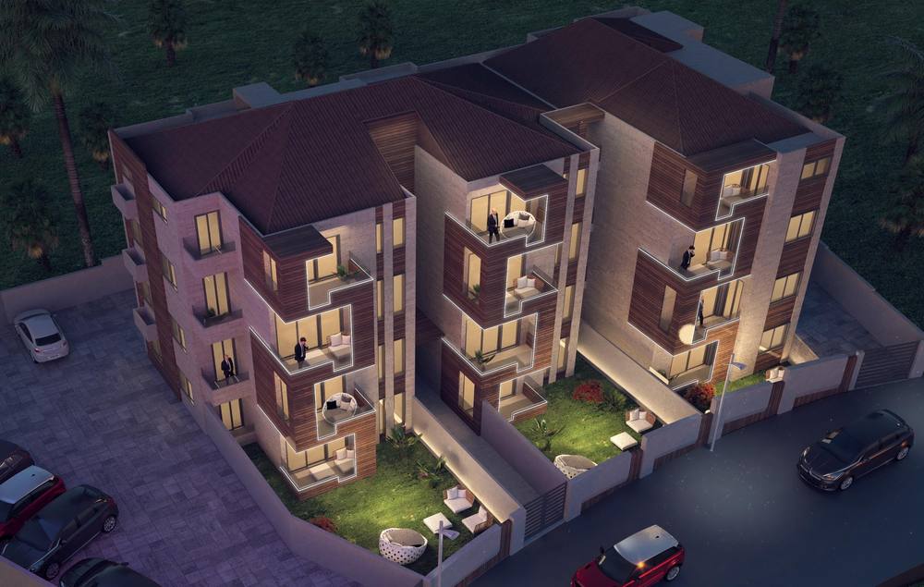
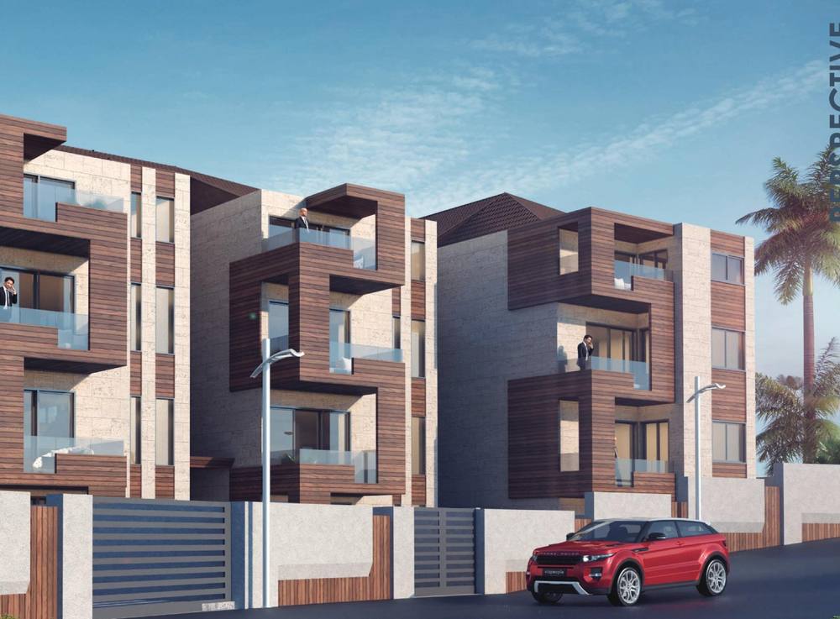
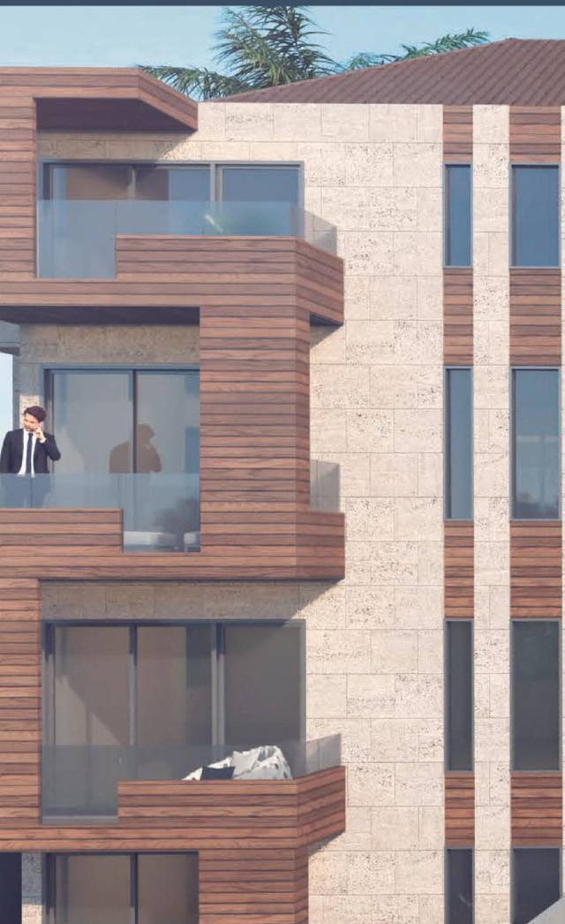
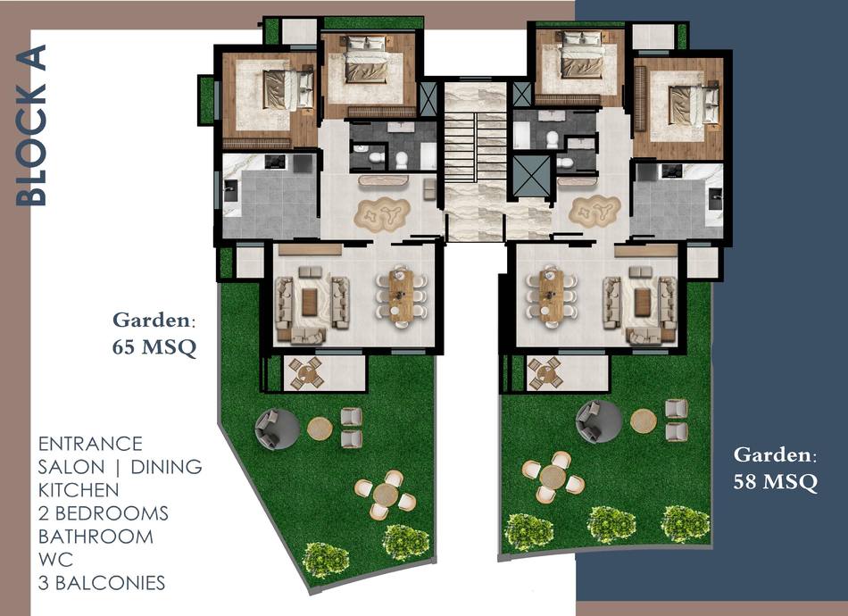
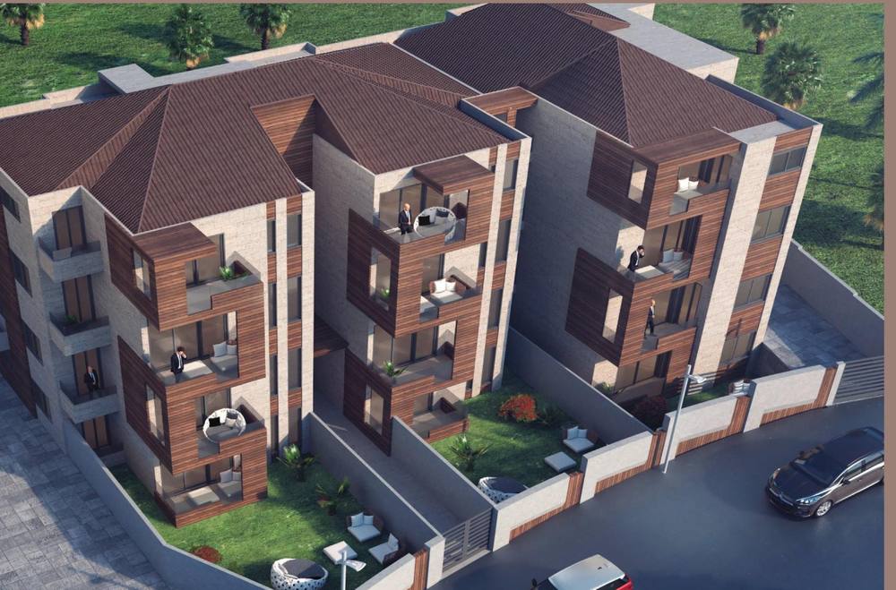
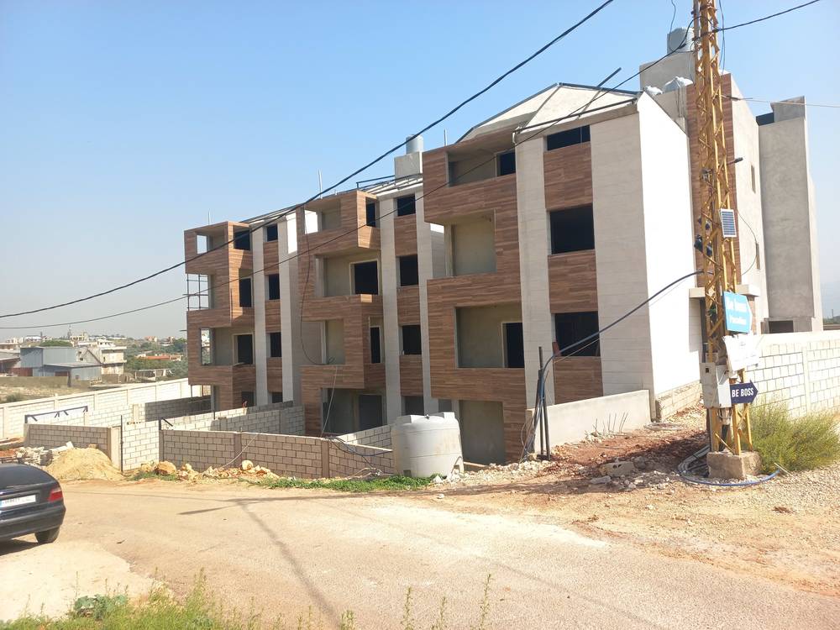
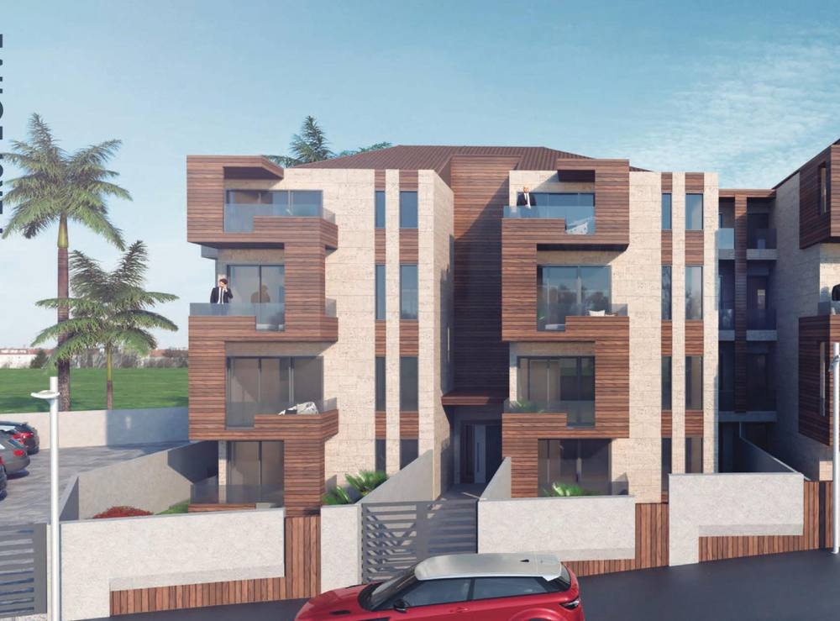
Penny Residence is a development of apartment blocks with stone and timber facades, private car parks and an elevator. Garden apartments have gardens of up to 65 m².

Location
Btouratij
Owner and development
WS Corporate
Contractor
Afyouni Company
Status
Under construction
Aerial view of Penny Center

Apartments

Total area includes the utility and common area. Prices are in US dollars. Contact us to confirm current availability and prices.

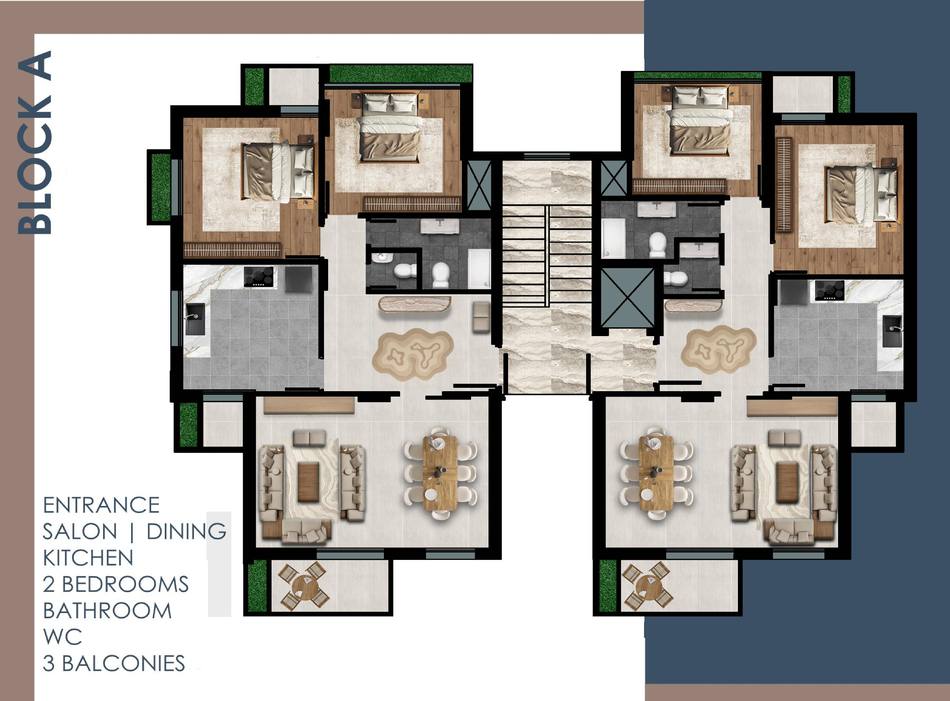
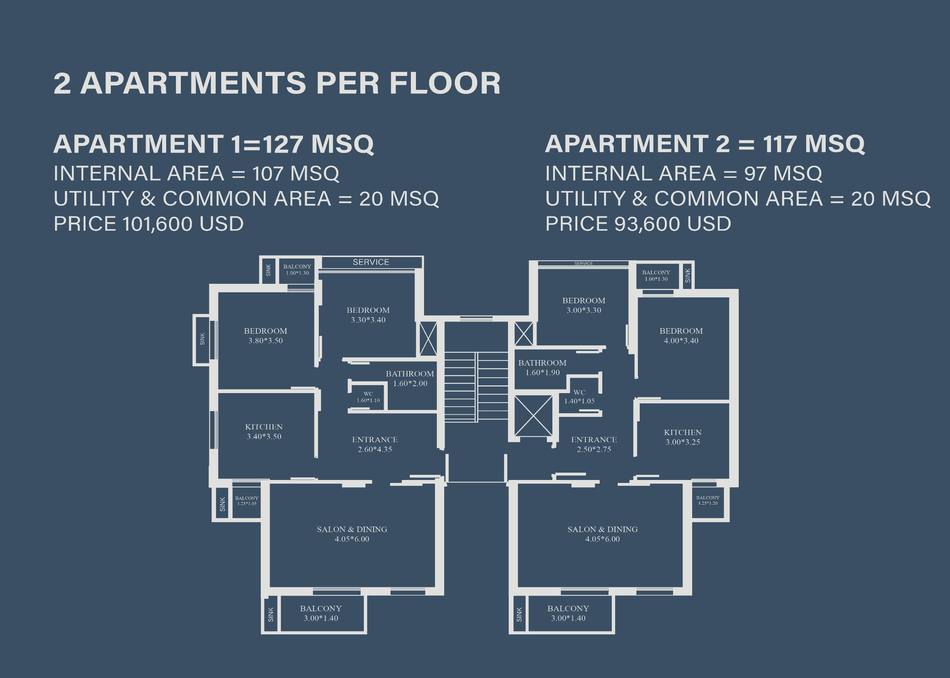
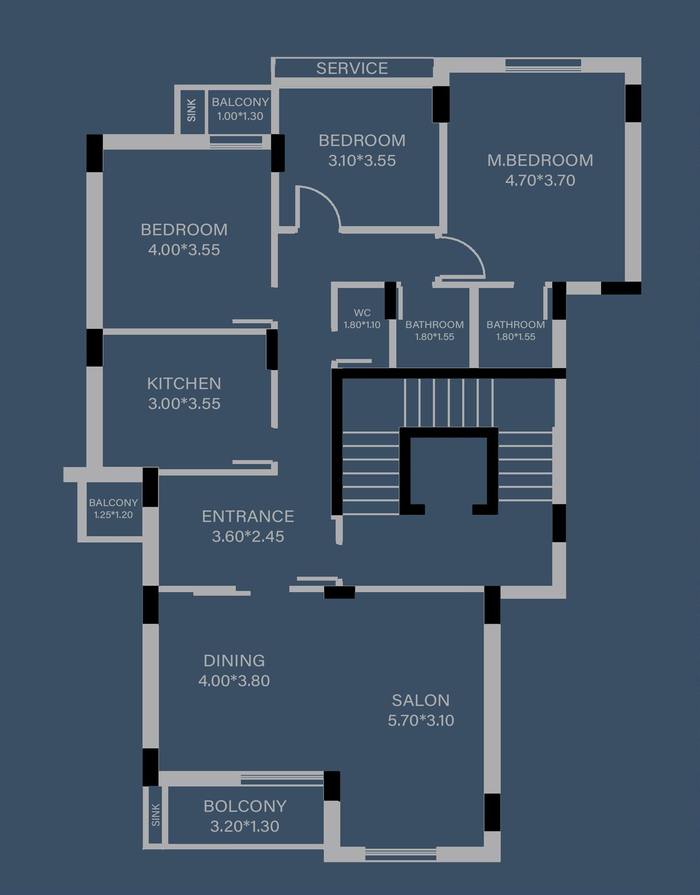
Block A, apartment 1

2 apartments per floor

127m² total
Internal area
107 m²
Utility and common area
20 m²
Price
101,600 USD
Layout
Entrance, salon and dining, kitchen, 2 bedrooms, bathroom, WC, 3 balconies
Block A, apartment 2

2 apartments per floor

117m² total
Internal area
97 m²
Utility and common area
20 m²
Price
93,600 USD
Layout
Entrance, salon and dining, kitchen, 2 bedrooms, bathroom, WC, 3 balconies
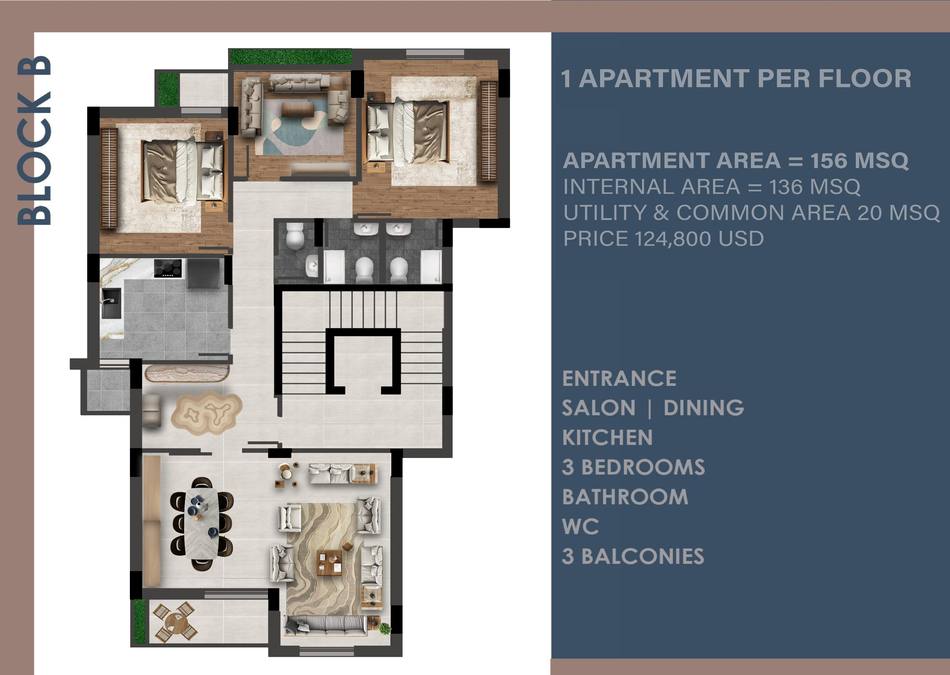
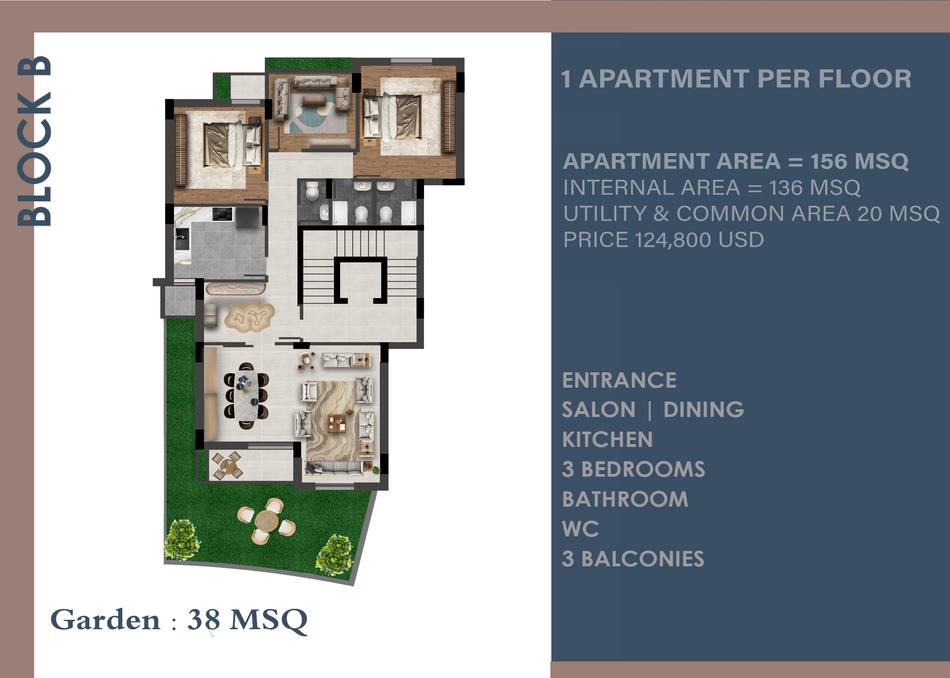
Block B

1 apartment per floor

156m² total
Internal area
136 m²
Utility and common area
20 m²
Price
124,800 USD
Layout
Entrance, salon and dining, kitchen, 3 bedrooms, bathroom, WC, 3 balconies
Garden apartments: the gardens measure 65 m² and 58 m² in Block A and 38 m² in Block B.

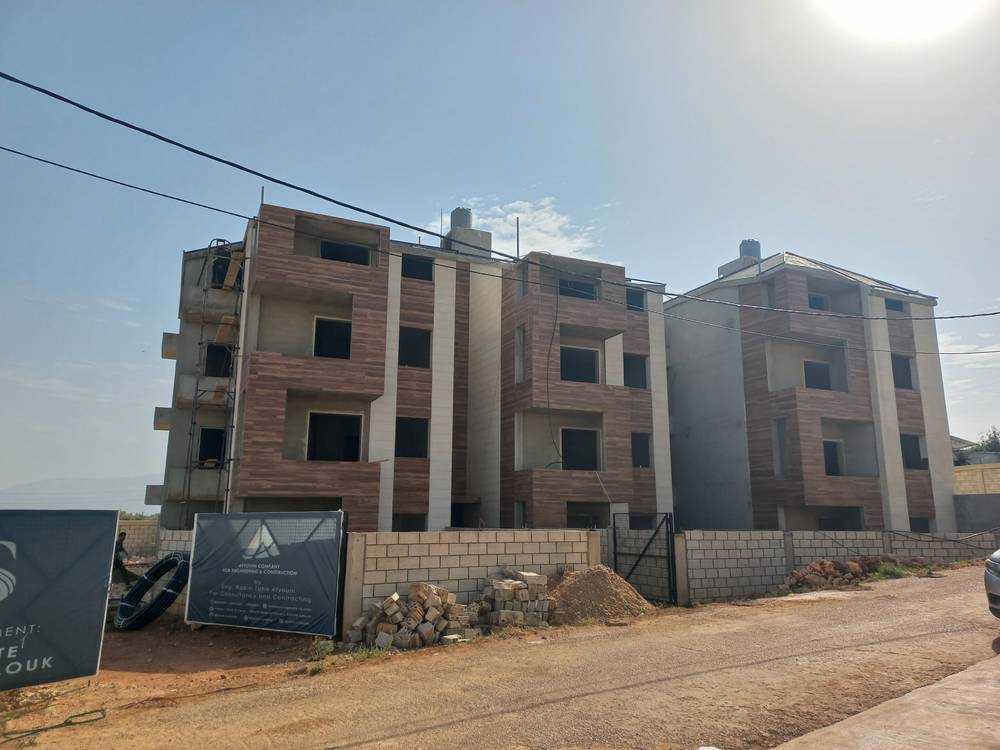
Construction progress

See how far the work has reached. Photos from the site.

Gallery

Specifications

External

  • Private electric elevator for residents
  • Building interphone with camera
  • Garage gate with remote control
  • Private car park for each apartment
  • Luxurious entrance design with marble, gypsum and lighting decor
  • Thermal insulation treatment for the roof
  • Double external walls with heat and moisture insulation
  • Natural, insulated external stone cladding
  • Designed to public safety regulations for fire-fighting and earthquake resistance
  • Generator for the project

Internal

  • Italian electrical fittings, Btinico or equivalent
  • Spanish marble or Spanish massif tiling for the entrance, salons and dining room
  • Spanish tiles for bathrooms and kitchen
  • Gypsum board and lighting decor in the entrance, salons and dining room
  • Featheredge plastering in the salons, dining, living and the other rooms
  • Supercaouchouc ceiling and wall paint
  • Gypsum cornice paint (Super Boya)
  • Spanish or Turkish (or equivalent) sets for bathrooms
  • Aluminum profile, type Sidem 2000
  • High quality Swedish interior wood
  • High quality Spanish or Turkish bathroom and kitchen mixers
  • Indian or Chinese granite countertops with modern design, Swedish wooden kitchen cabinets

A solar energy system can be installed for the project on the roof of the last floor at a later time.

Location

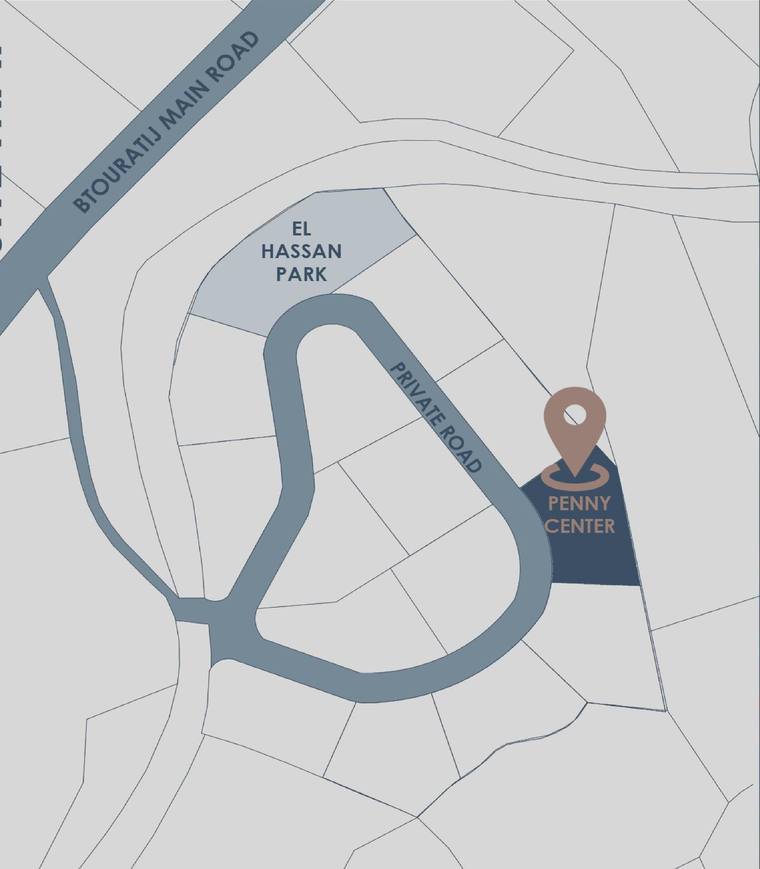
The project sits on a private road near El Hassan Park, off Btouratij Main Road.

Site map of Penny Center

Interested in an apartment at Penny Center?

Penny Center

Under construction

Apartment blocks with pitched tile roofs, timber-clad balconies and landscaped gardens.